
Event space built for business.
A private, street-level lounge in downtown Newburyport for company offsites, board meetings, trainings, and client events — brick, beam, and a catering-ready kitchen, with a conference room next door for breakouts.
Is the space open? Find out right now.
A real business setting
A private, street-level room in a working office building — brick, beam, and big storefront windows. The atmosphere is professional because the building is: companies work here every day.
Seating for every part of the day
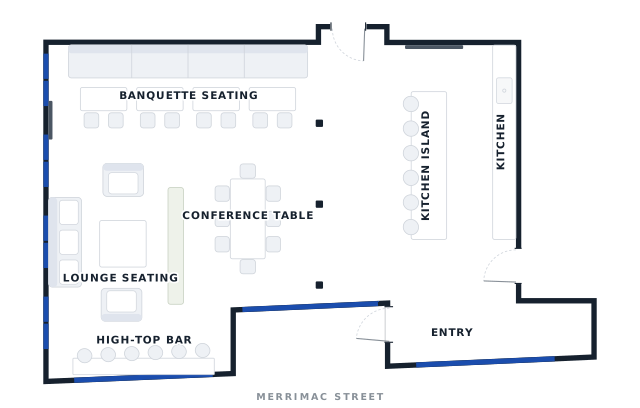
A conference table, a banquette, high-top seating, bar seating at the island, and lounge seating — present, work, eat, and regroup without leaving the room.
Plug in and present
Displays with easy connectivity for slides and video calls — walk in with a laptop and you're presenting.
Made for catering
A kitchen island, bar seating, and long runs of counter space — built for staging a catered spread, or coffee and lunch from the restaurants steps away.
A breakout room next door
A professional conference room with a display and whiteboard can be booked alongside your event for smaller working groups.
Downtown, without the hassle
Downtown Newburyport — with the city parking garage directly across the street, two municipal lots within 300 feet, and street parking. Easy access from I-95 and the commuter rail.
Offsites. All‑hands. Board meetings. Trainings. Product launches. Client events.
The lounge, ready to work.
Street-level, light-filled, and flexible — brick and beam with a modern kitchen at its center.
One room, many zones.
Conference table, banquette, high-top seating, island bar, lounge — see how the room is laid out before you ever visit.
Questions companies ask.
How many people can you host?+
Can we bring in catering?+
What displays and A/V are in the room?+
What if we need breakout space?+
Where is the space — and how far from Boston?+
Do you host weddings, showers, or parties?+
Tell us what you’re planning.
Leave your name and email — we’ll come back with a quote and a plan for the day, usually within one business day.
Walk it before you book it.
Fifteen minutes in the space will tell you if it fits your event — come see it.